

DESIGN
CONCEPTUAL
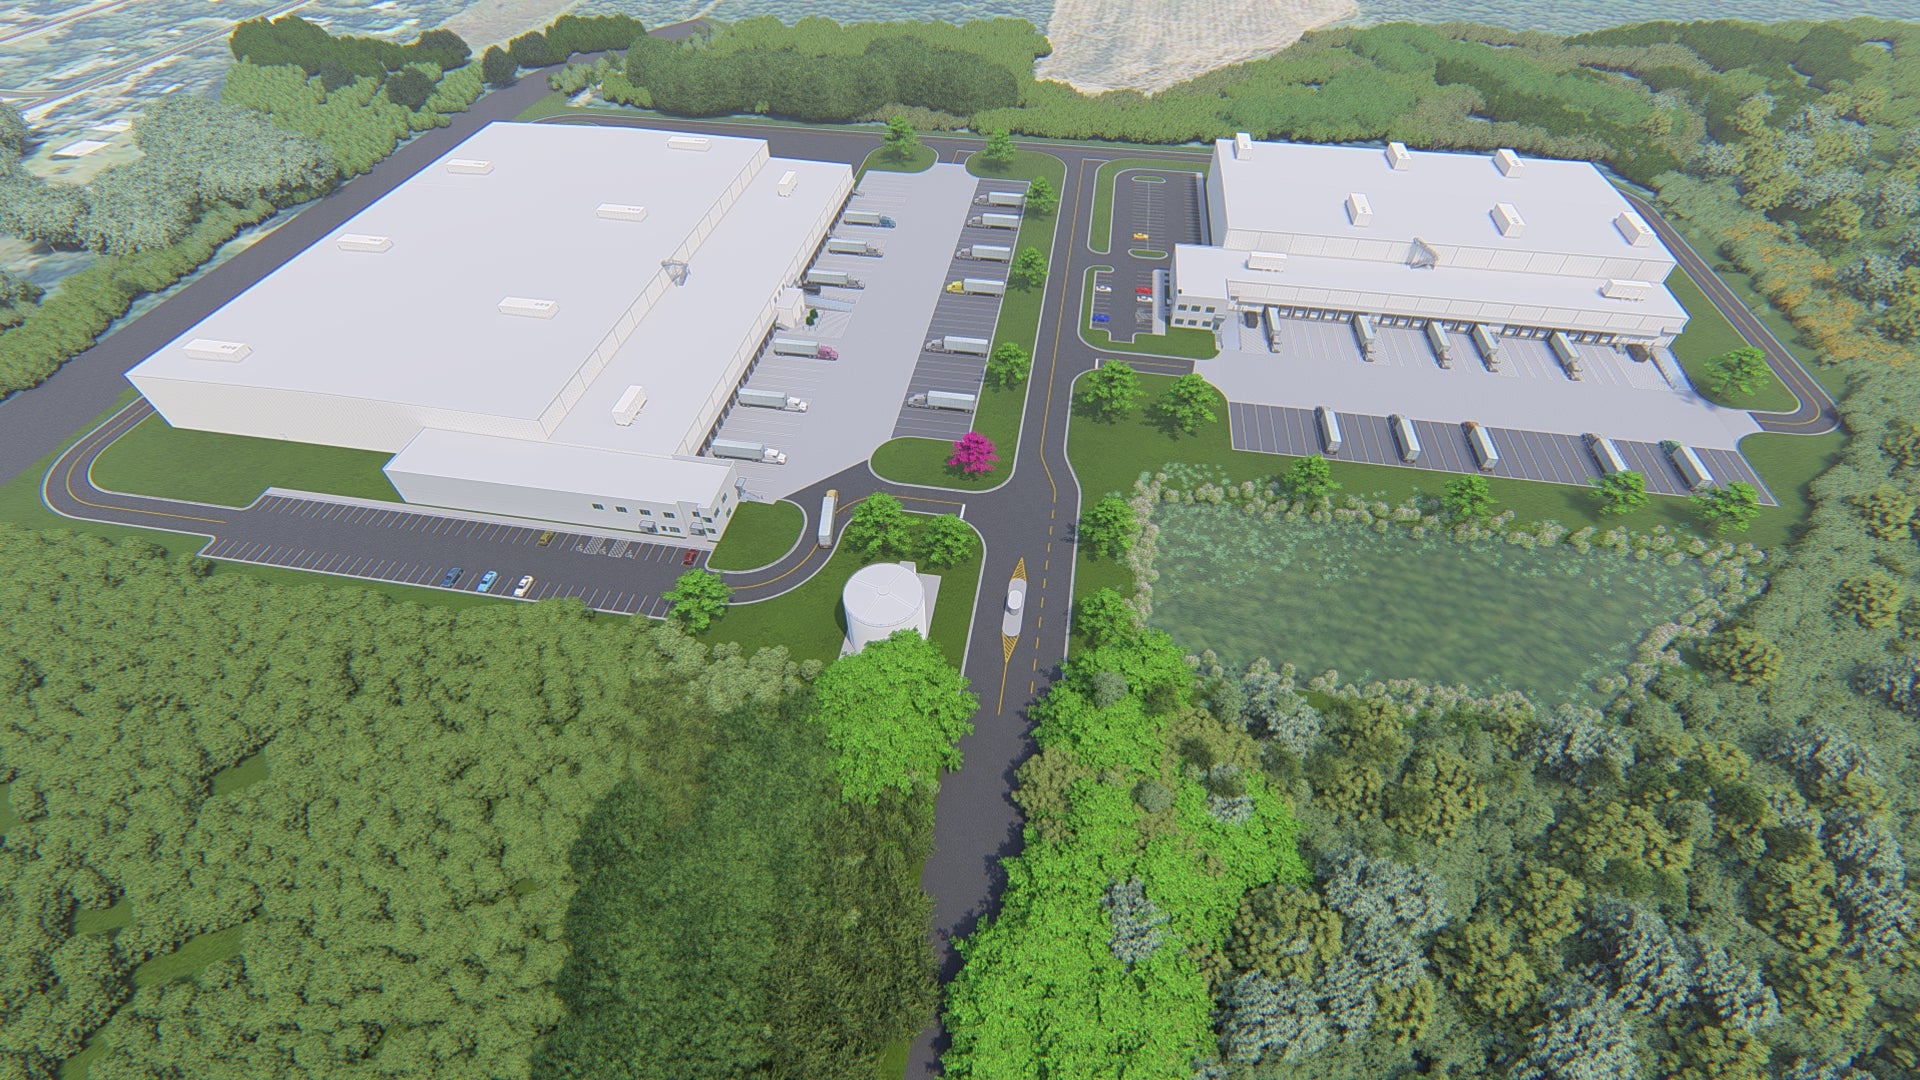
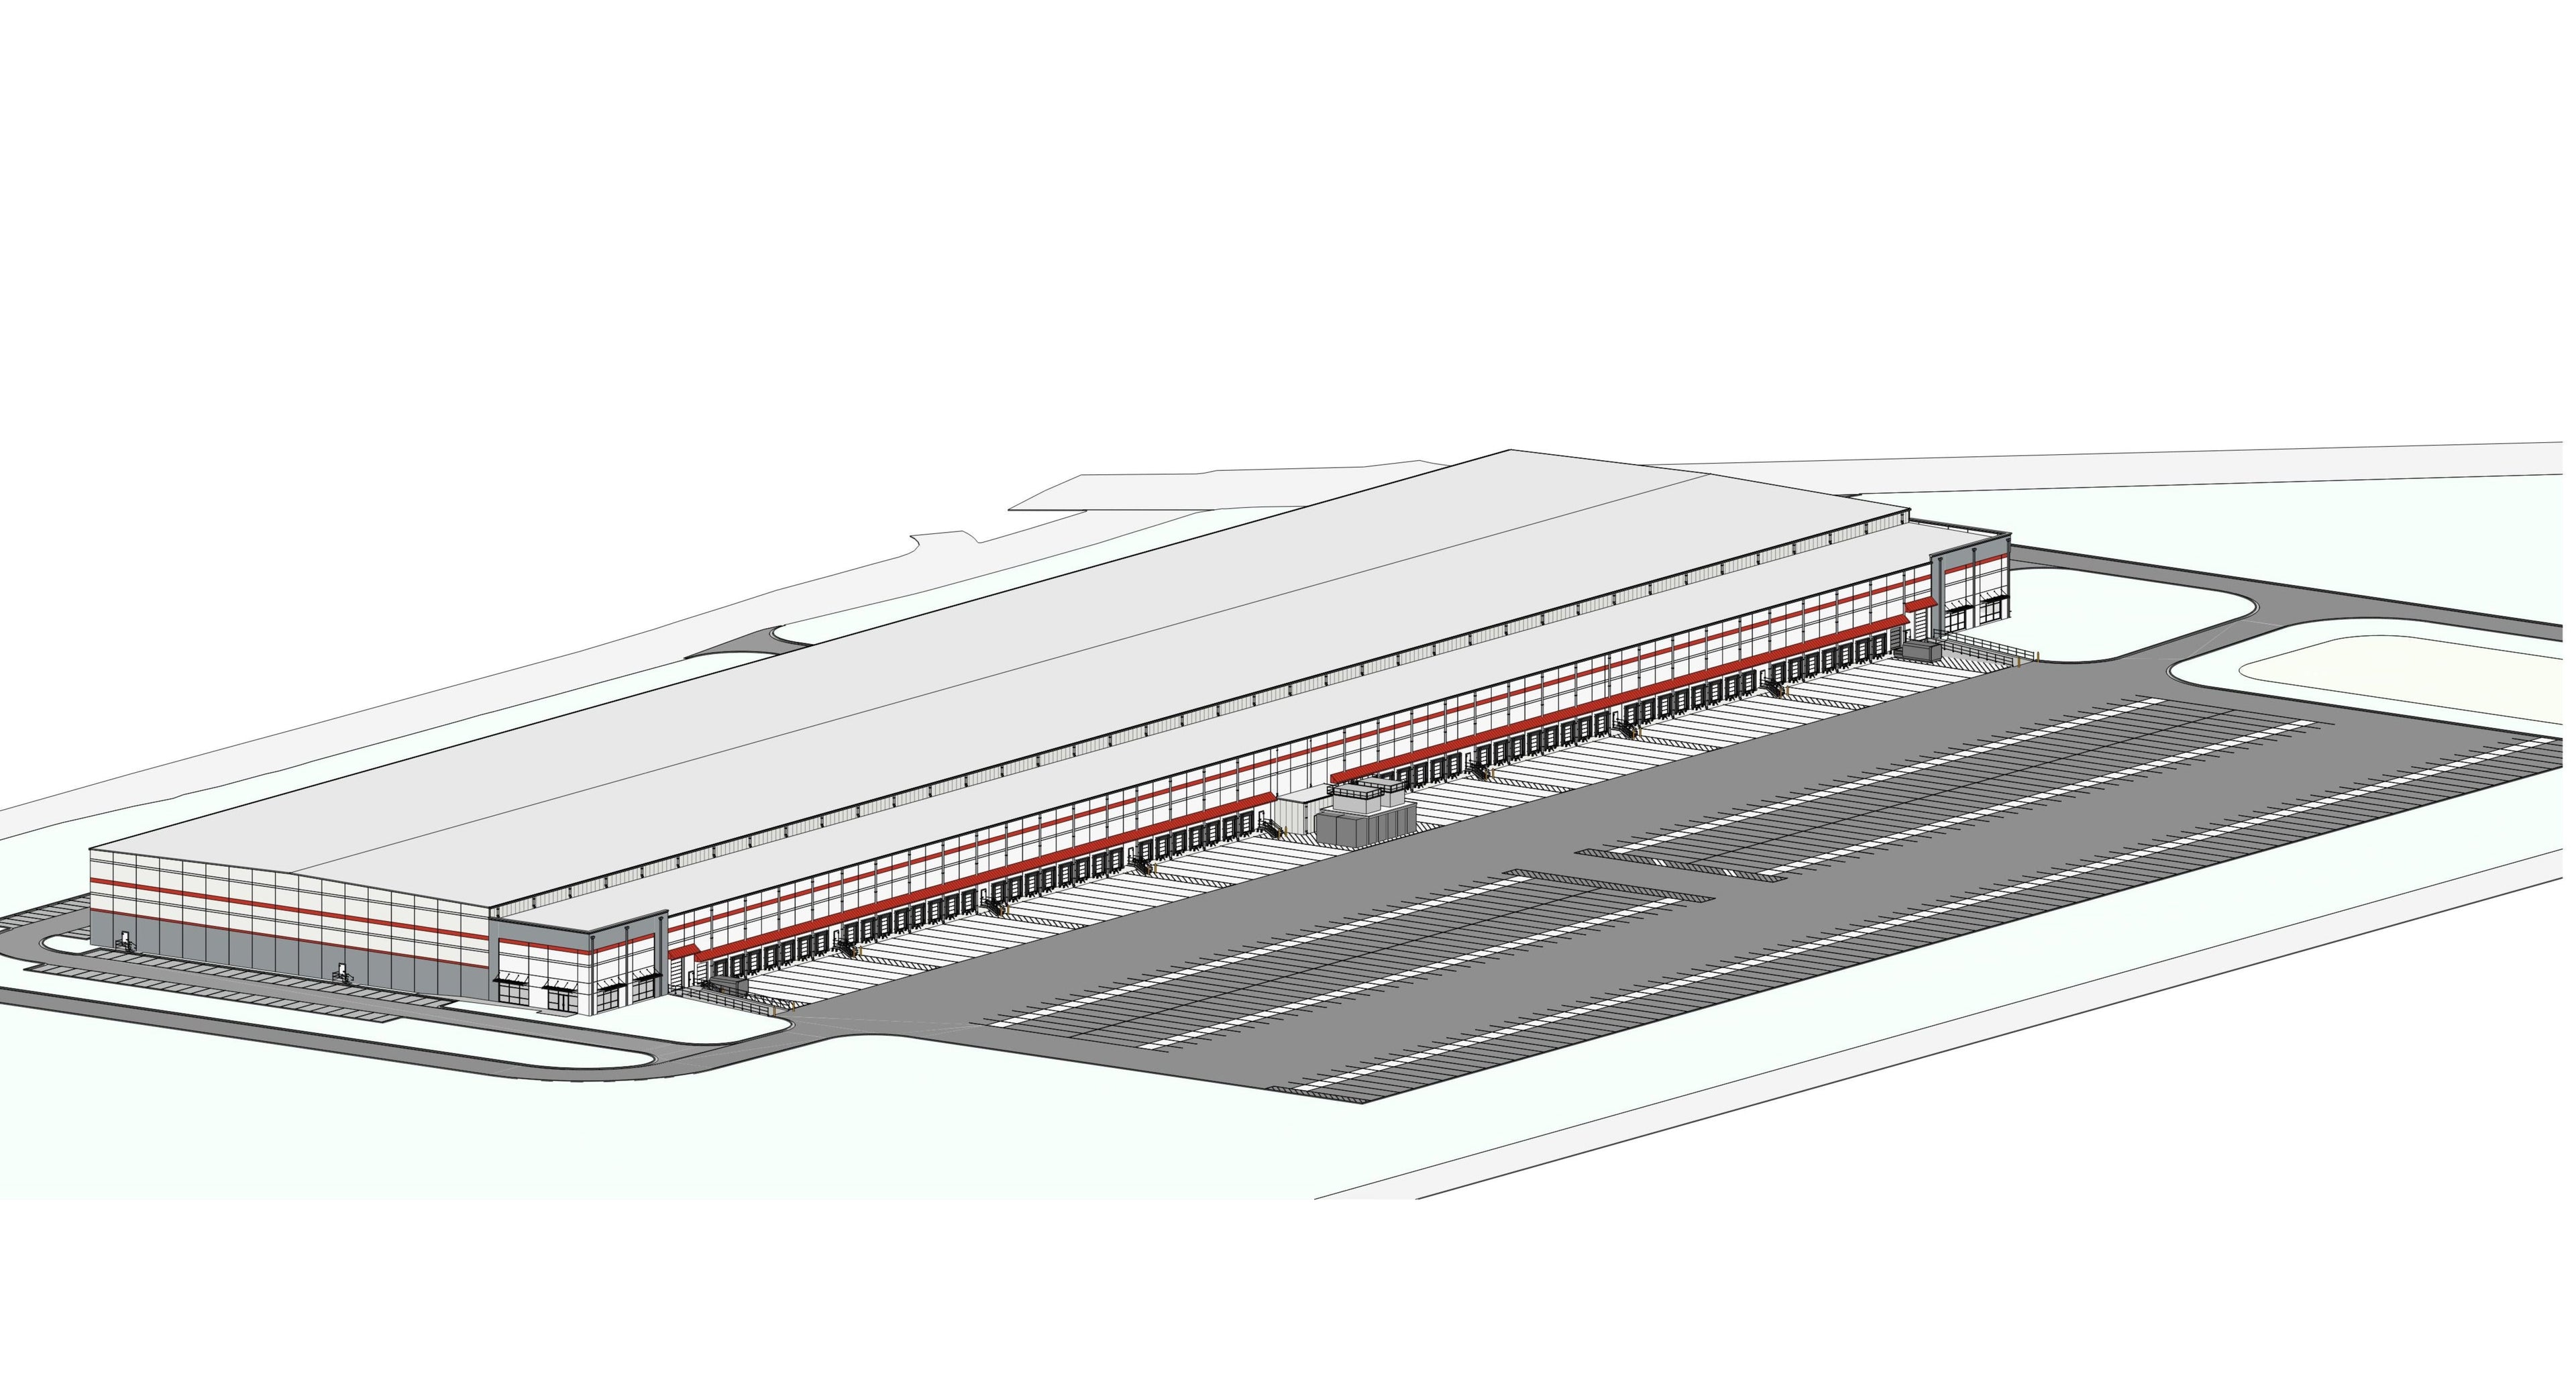
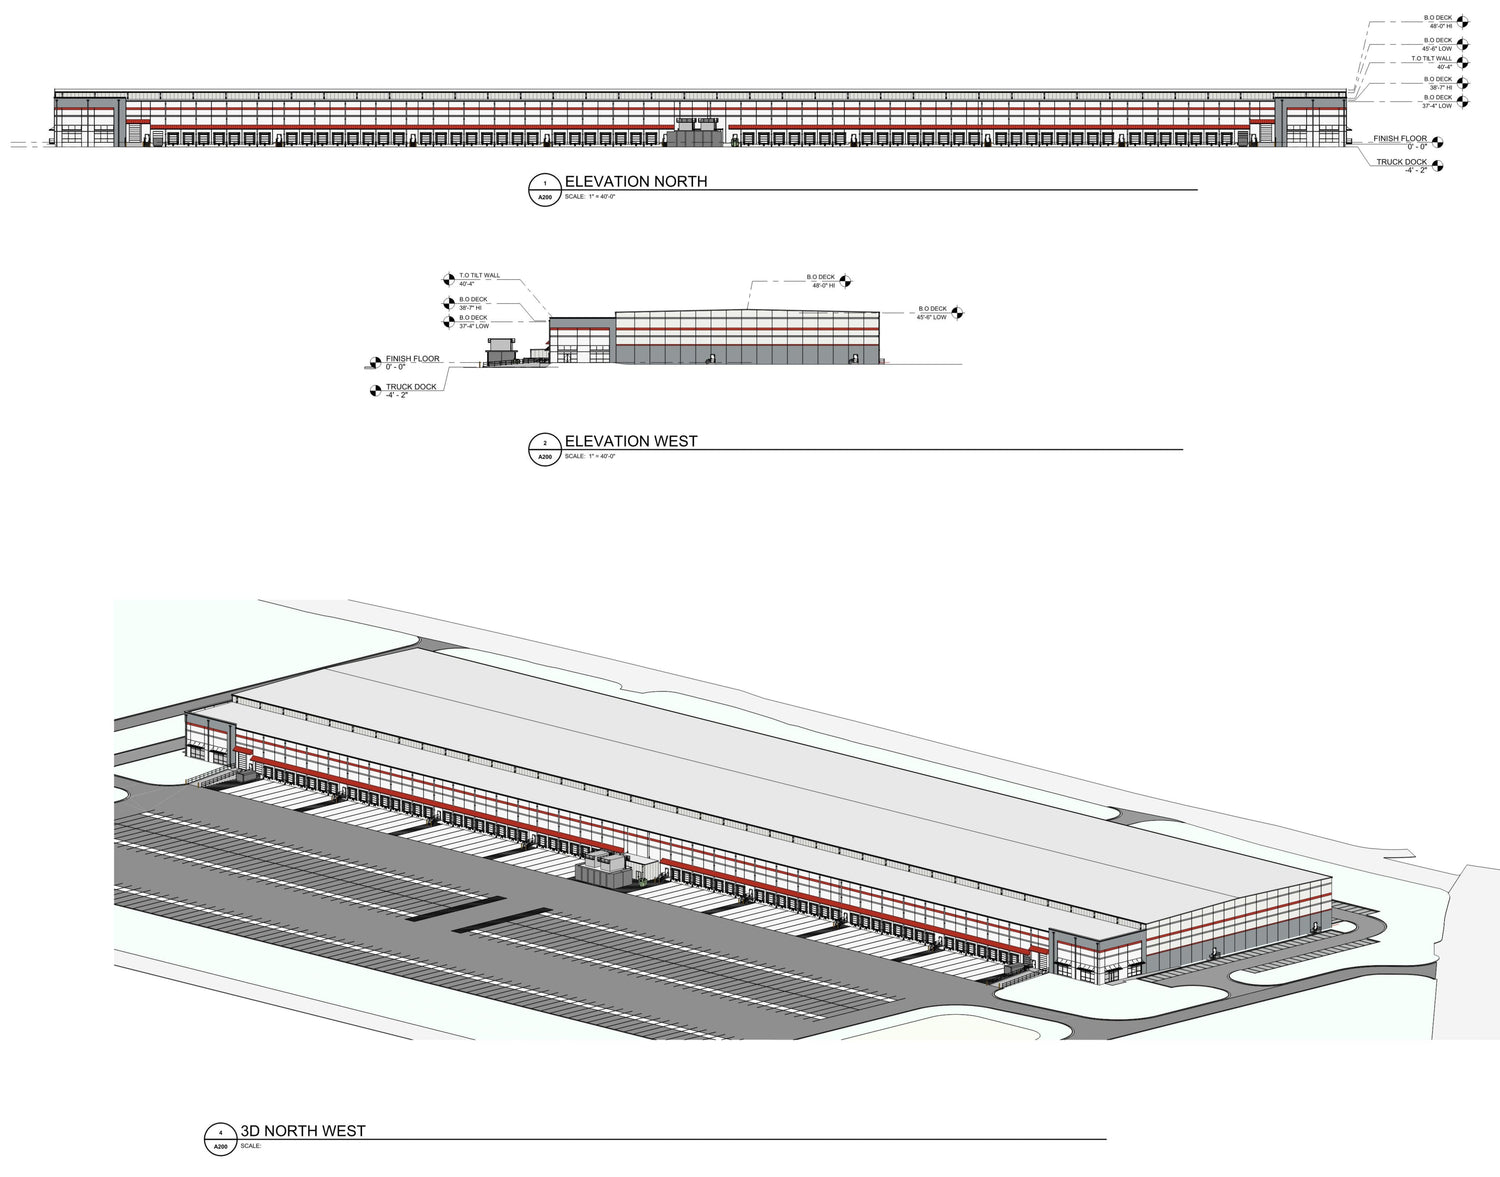
Providing conceptual design services for distribution centers, including cold storage and dry warehouse facilities. We work with insulated metal panels, tilt-up concrete, and precast concrete wall systems to deliver efficient, high-quality layouts tailored to your project needs.
INSULATED METAL PANEL
IMP SHOP DRAWINGS
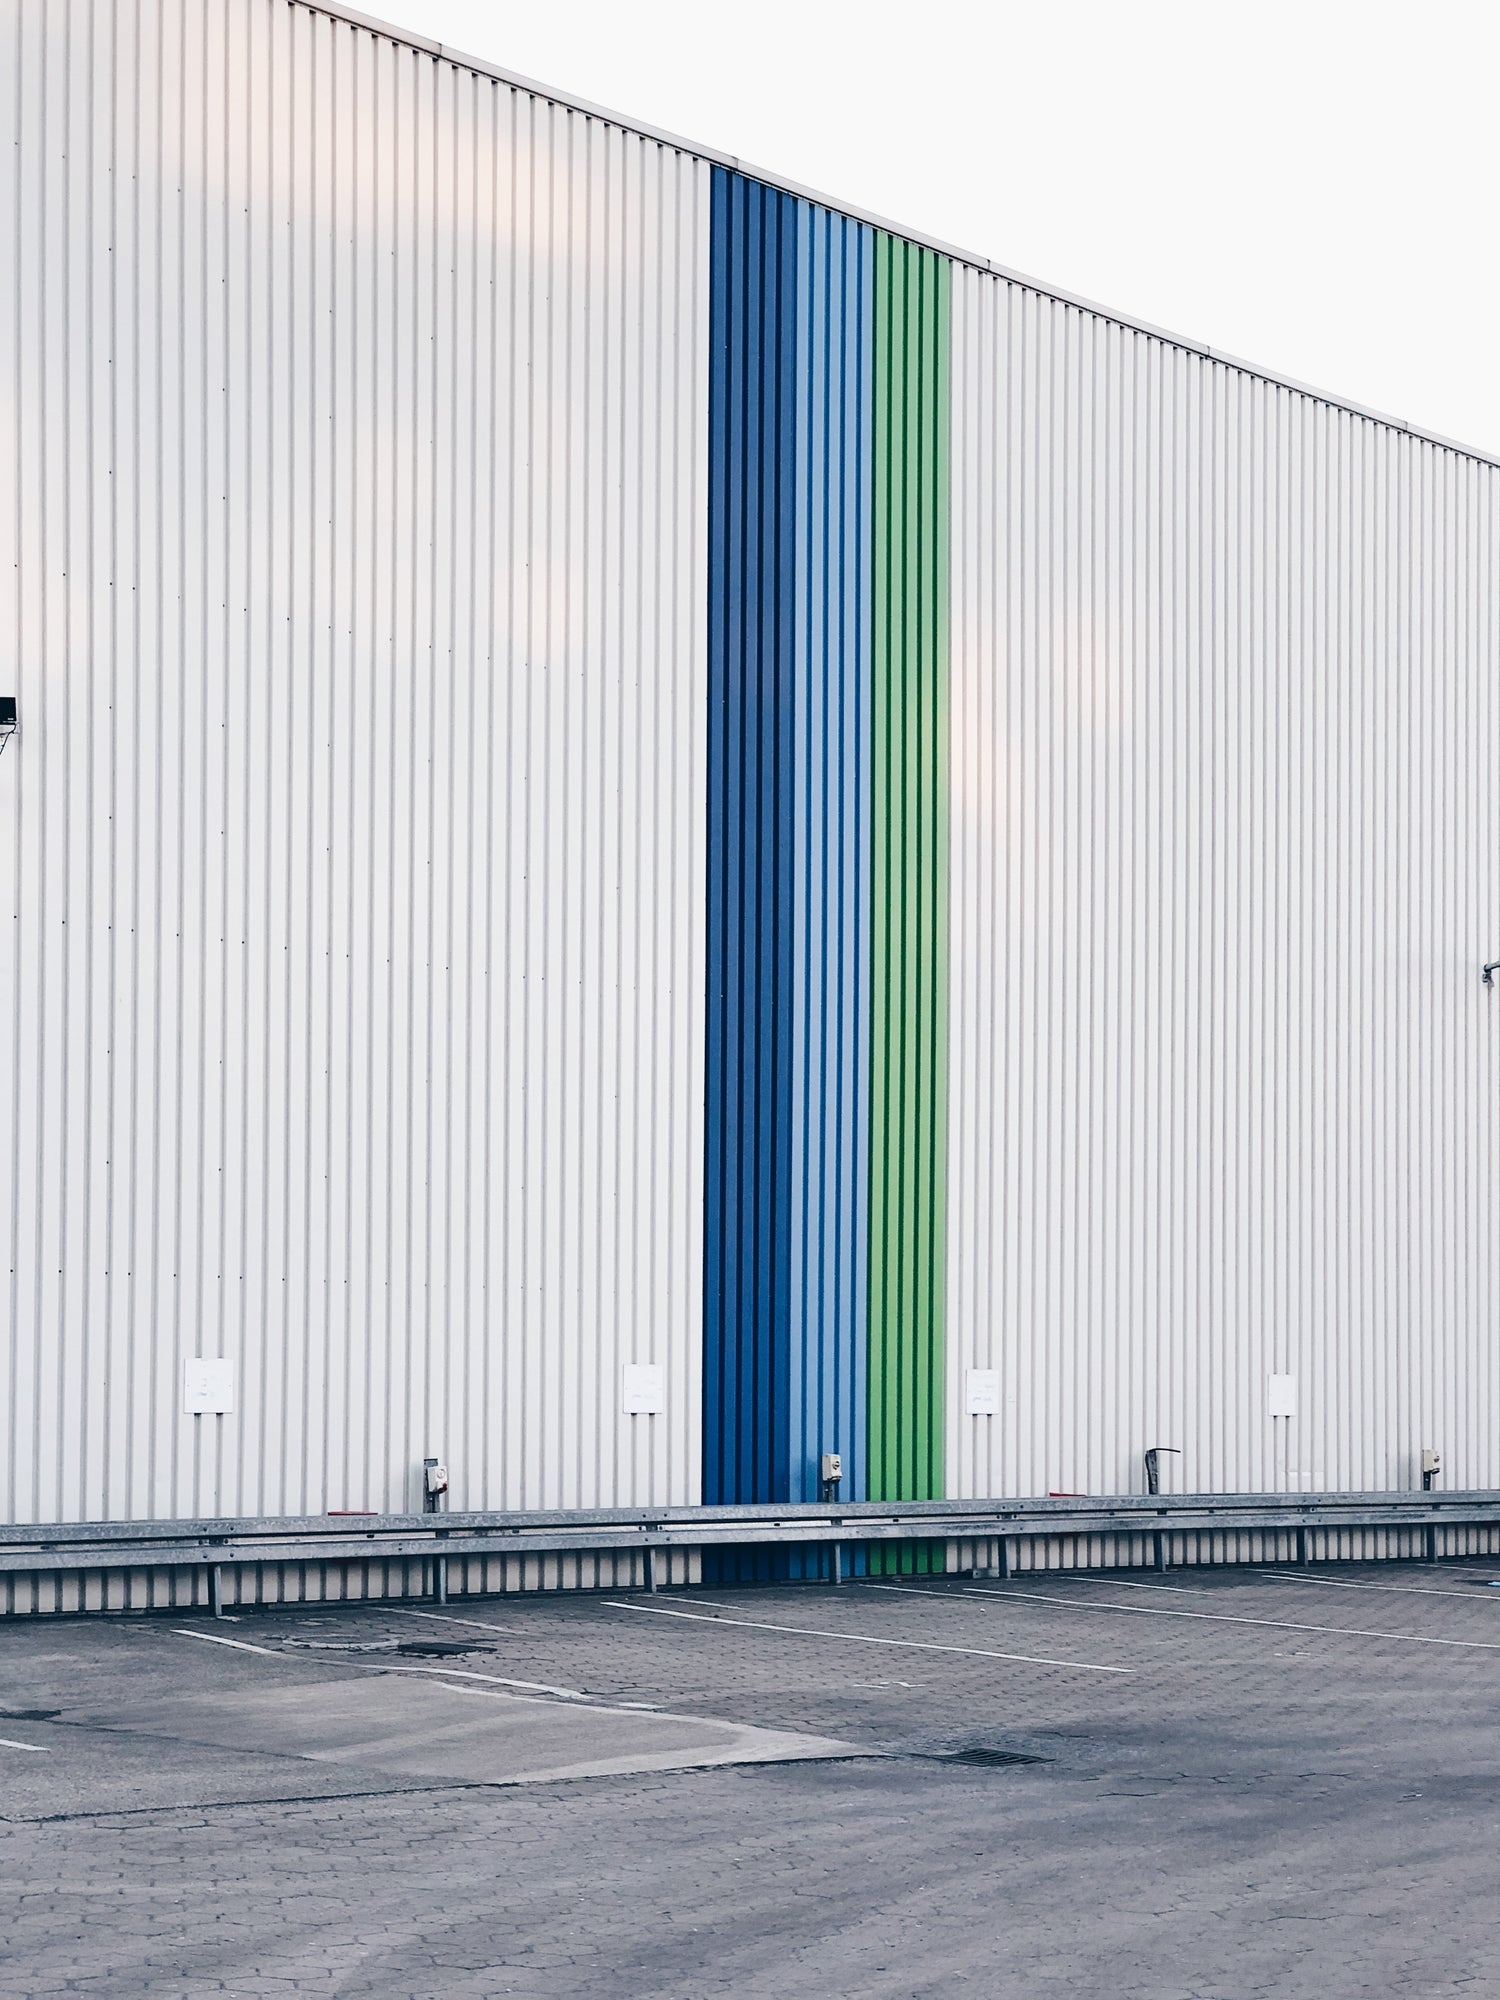
Providing comprehensive shop drawings for insulated metal panels tailored to meet the unique requirements of our clients. Our meticulous attention to detail and dedication to quality ensure that our drawings are not just accurate but also optimized for efficient installation and superior performance.
PROJECT FACILITIES
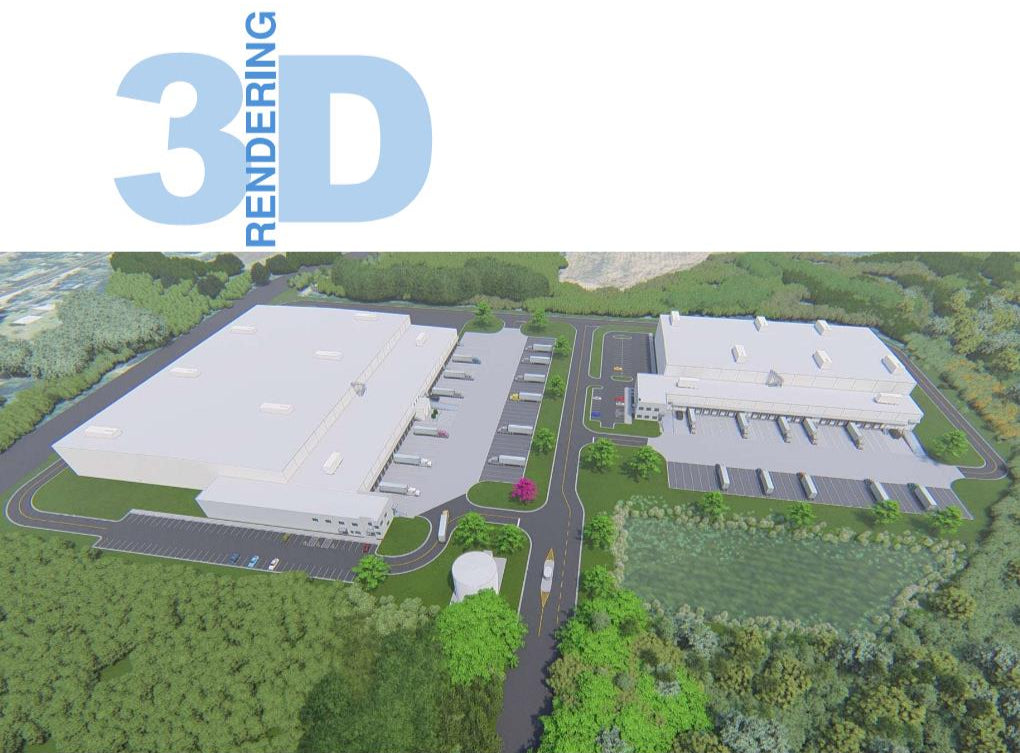
3D RENDERINGS
We offer high-quality 3D renderings for distribution centers, cold storage, and dry warehouse facilities. Our visuals help clients and stakeholders clearly envision designs using insulated metal panels, tilt-up concrete, or precast walls—bringing concepts to life before construction begins.